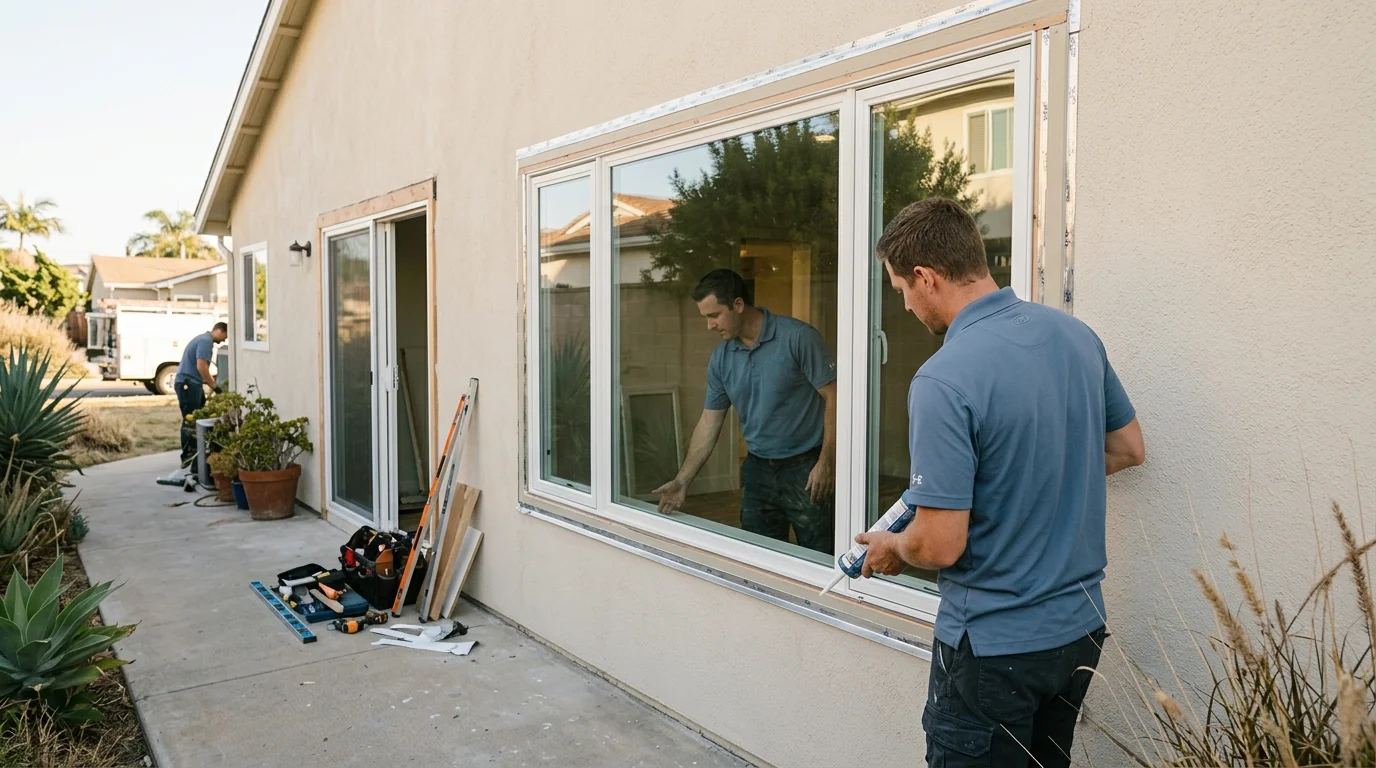
A window can replace a sliding glass door, but this isn’t a glass-only swap. The project closes part of the doorway, creates a window opening, and reconnects the interior and exterior wall finishes. It usually belongs in the full-frame replacement category.
In the City of San Diego, a building permit is required for window replacement. Information Bulletin 203 limits its No-Plan path to same-size, same-type replacements with no opening-size change. A door-to-window conversion doesn’t appear to fit that condition, so ask Development Services to classify the exact scope. If California Residential Code Section R310 applies to the room, the finished opening must also meet its emergency escape measurements.
Why homeowners close off a slider
A slider may occupy the only practical wall for a desk, bed, cabinets, or dining furniture. Replacing it with a window can preserve daylight while creating usable wall below. It can also make sense when another exterior door already provides the route the household uses.
Start with how the room should work after construction. Mark the proposed sill height on the wall. Place furniture against that line. Then study the view from both sitting and standing positions. A window that looks balanced from outside can feel too high inside.
The window arrangement also matters. You might prefer one broad fixed window, an operable unit, or several windows within the former door opening. That choice affects the framed opening, sightlines, ventilation, and interior layout. It should be settled before framing begins.
San Diego County needs a property-specific decision. A coastal opening, an inland North County wall, an East County exposure, and a South Bay home shouldn’t be treated as one generic condition. The county spans Title 24 Climate Zones 7 and 10. Ask the building authority or project professional to confirm the property’s zone rather than choosing one from a countywide label.
Also inspect why the slider is being removed. If the problem is limited to damaged glass, difficult operation, or a worn door, compare conversion against sliding glass patio door replacement. Closing the opening makes more sense when the new room layout is the goal, not merely a different door.
Framing, header, and the wall you build below
A sliding door opening already has framing around it. That doesn’t mean every part can remain untouched. The licensed professional needs to inspect the opening, proposed window size, existing header, wall construction, and the loads above.
The new design usually places a framed section beneath the window. That lower section must coordinate with the window sill, exterior finish, interior drywall, insulation, and weather protection. Treat it as a new portion of wall, not leftover space that gets covered at the end.
Ask the contractor to show these items in the written scope:
- The finished window size and location
- Whether the existing header stays or changes
- How the new lower wall connects to existing framing
- How the opening will be flashed and sealed
- Which party handles stucco, drywall, paint, and flooring
- How electrical outlets or other concealed conditions will be addressed
Those details help separate two very different projects. A retrofit window normally fits within an existing window frame. This conversion creates a different opening inside a former doorway. Our guide to retrofit versus full-frame installation explains that distinction.
California Code of Regulations, Title 16, Section 832.17 places fabrication and glazing of frames, panels, sashes, and doors within the C-17 glazing scope. That section doesn’t establish that C-17 is the only classification allowed for every part of this mixed project. Check the contractor’s classification and current status through the CSLB license lookup, then ask who is responsible for the framing and finish work.
Egress: what the room still needs after the door is gone
Removing a door changes how people can leave the room. Before choosing the new window, determine whether California Residential Code Section R310 applies to that space. A contractor or building official should classify the room based on the approved use, not the furniture currently inside it.
Where R310 applies, the emergency escape and rescue opening needs a minimum net clear opening of 5.7 square feet. Grade-floor and below-grade openings may use 5.0 square feet. The clear opening must also be at least 24 inches high and 20 inches wide. The bottom of the clear opening can be no more than 44 inches above the floor.
These measurements describe the actual clear opening. They aren’t the glass size, frame size, or rough opening. A window with a 20-inch width and 24-inch height doesn’t automatically satisfy the required clear area. All applicable measurements must work together.
That distinction matters when a large slider becomes a smaller window. A fixed window may preserve a broad view, but it doesn’t provide an operable escape opening. An operable style still needs enough clear space after the sash opens.
Don’t order from a sketch alone. Ask the pro to identify the proposed unit’s documented net clear opening and finished sill height. Our San Diego egress window guide gives those measurements more context.
The rule that applies to one room may not answer every design question. If the conversion also changes the room’s approved use, tell the permitting authority. Ask directly: “After this sliding door is removed, does this room require an R310 emergency escape and rescue opening, and does the proposed window meet it?”
Stucco, drywall, and flooring where the threshold was
The window is only one visible part of this conversion. A slider leaves an opening down to the floor, so the finished project must resolve the wall below the new sill and the strip where the threshold sat.
Outside, the new wall section needs to meet the existing exterior surface. On a stucco home, ask how far the contractor expects to open the surrounding finish and how the patch will meet the existing texture. Color matching and texture matching are separate concerns. Put both responsibilities in the scope instead of assuming paint is included.
Inside, drywall must connect around the new framing. The sill and returns also need a defined finish. Decide whether they’ll be drywall, wood trim, or another material before the window is ordered. Trim dimensions can affect how the opening looks from the room.
The floor deserves equal attention. A sliding-door threshold may leave a narrow unfinished area when removed. Tile, wood, laminate, carpet, and concrete each present a different transition. Confirm whether matching material is available and whether the window contractor or another trade will complete that patch.
Use photographs before work starts. Capture the interior floor, baseboards, exterior finish, drainage conditions, and the full wall. Then ask each bidder to mark exclusions clearly. A quote for the window and framing may not include every finish surrounding them.
This is where a full-frame window replacement professional can help define the opening. The final agreement should still name who handles each surface. Window Pro SD makes referrals to licensed independent local contractors. The homeowner contracts with and pays the selected professional directly.
Permit and inspection territory
For property inside the City of San Diego, Information Bulletin 203 says window replacement requires a building permit. Its No-Plan Building Permit condition covers replacement doors or windows only when they remain the same size and type, with no change to the opening. It also limits that path to structures that were legally permitted, built, and passed final inspection.
Changing a sliding door into a window changes the type of opening and adds a wall section. Information Bulletin 203 doesn’t confirm which plan-review path the City will assign to every conversion. Ask Development Services this exact question: “Which permit path applies when an existing sliding glass door becomes a smaller window with new wall framing below it?”
Historic review can add another step inside the City of San Diego. It is required for a parcel with a designated historical resource or within an adopted historic district. A building 45 years or older also requires plans submitted for historic review unless the scope is exempt. Confirm the property status before materials are ordered.
Permit rules outside the City of San Diego couldn’t be confirmed from the local building authorities. Chula Vista, National City, Encinitas, El Cajon, other incorporated cities, and unincorporated county areas have their own authorities. Ask the authority serving the property:
- Which permit and plan-review path applies?
- Does the project need structural information?
- Does historic review apply?
- Which inspections will be required?
- Which Title 24 documents must accompany the application?
The 2025 Building Energy Efficiency Standards took effect January 1, 2026. San Diego County’s prescriptive maximum fenestration U-factor is 0.30 in Climate Zones 7 and 10. The mandatory maximum is 0.40.
The 2022 Energy Code text also provides a Section 150.2(b) exception for no more than 75 square feet of replacement vertical fenestration using a U-factor no greater than 0.40 and SHGC no greater than 0.35 in the listed zones. Because this project converts a door opening and the quoted exception comes from the 2022 text, don’t assume it applies. Confirm the current edition and project classification with the building department or the California Energy Commission. Our window permit guide explains the verified City rules in more detail.
When to call us
Call when the project involves new framing, egress questions, permitting, or several finish trades. Call us at (858) 400-6418 and we’ll connect you with a licensed local window contractor.