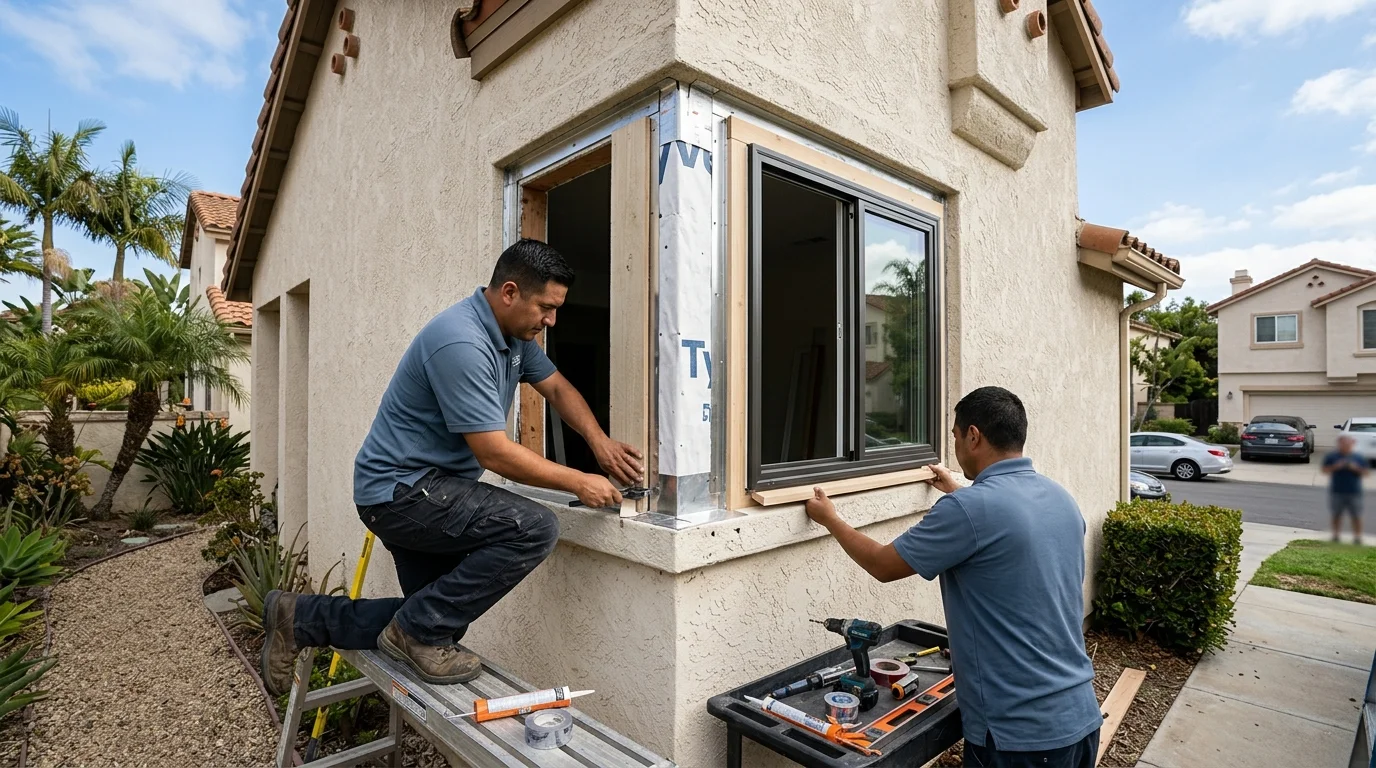
Exterior window trim should be decided before the window is ordered. The visible border may be a stucco recess, raised foam profile, wood casing, or a mix left by earlier work. Choose a plan that says what stays, what comes off, how the perimeter reconnects, and who handles the final finish.
Permit scope can affect that plan. In the City of San Diego, Development Services Information Bulletin 203 says window replacement requires a building permit. Same-size, same-type replacement can qualify for a No-Plan Building Permit when the bulletin’s conditions are met. Buildings 45 years or older may require historic review unless the scope is exempt. Rules for other San Diego County jurisdictions couldn’t be confirmed from the approved record, so ask the local authority whether the proposed trim, opening, or wall changes affect permitting.
Why trim is a water detail before it is a look
Exterior window trim frames the opening visually. It also sits where the window assembly meets the exterior wall. That junction deserves more attention than the trim color or profile.
Treat the visible trim and the perimeter water detail as separate quote items. A clean-looking border doesn’t explain what’s underneath it. Ask the contractor to identify the window flange or retained frame, flashing approach, sealant locations, drainage path, and finished trim. If a proposal mentions only caulk and paint, it hasn’t described the entire perimeter plan.
Start with the existing wall. Photograph the sill, head, corners, joints, cracks, and old patches before work begins. Then ask which areas the proposed installation will disturb. This gives you a record for comparing the original condition with the contracted scope.
San Diego County needs property-specific answers. An Encinitas stucco opening shouldn’t receive the same generic trim note as a wood surround in central San Diego. A mixed finish around a Chula Vista addition also needs its own description. In Oceanside, Escondido, El Cajon, and the South Bay, the useful question remains the same: what is actually present at this opening?
The quote should name each material the contractor expects to touch. It should also separate window installation from stucco, siding, carpentry, sealant, primer, and paint. That makes missing work visible before the old window comes out.
Stucco recess versus foam trim versus wood surround
A stucco recess usually reads as an opening cut into the wall rather than a window bordered by projecting casing. The inspection should identify the face of the wall, the inner returns, the sill shape, and any existing perimeter joint. Ask whether those surfaces stay intact or need patching.
Texture matters here. “Patch stucco” doesn’t tell you which surfaces are included or how the new work will meet the old finish. Have the quote mark the expected patch area and name who will approve the finished texture. Exact color matching shouldn’t be promised without a defined paint plan.
Raised foam trim creates a different scope. The contractor should record the existing profile, width, projection, coating, corner shape, and distance from the window. Ask whether it will remain, be cut back, or be replaced. If replacement is proposed, request a profile drawing or physical sample before installation. “Match existing” is too loose when several elevations use different shapes.
A wood surround needs a board-by-board description. Ask which pieces stay, which pieces come off, and whether hidden material will be inspected after removal. The quote should also assign filling, priming, joint treatment, and finish paint. Don’t assume “new trim” includes every one of those steps.
Siding adds another interface. The proposal should identify the siding material without guessing, then show where cuts, removal, replacement, or finish accessories are expected. If the contractor can’t confirm the material during the first visit, the quote should label it unconfirmed and state how it will be checked.
What a retrofit install leaves behind at the perimeter
The word “retrofit” doesn’t answer what remains around your window. Ask for a written inventory of retained parts. That list may cover the existing frame, sill, interior casing, exterior trim, stucco returns, siding edges, and prior sealant.
The contractor should also identify every visible piece being added. Request a profile name, material, color, finish, and attachment description. If a cover or cap will hide an older surface, ask to see a sample or drawing showing the final depth. That matters at recessed stucco openings, where an added profile can change the shadow line.
Look closely at corners and sills. A rendering of the front elevation may hide how those locations finish. Ask for a close-up detail of the head, jamb, lower corners, and sill. The answer should show where visible trim ends and where sealant is expected.
Our guide to retrofit versus full-frame window installation explains the larger choice. For trim planning, the key is simpler: don’t accept an installation label as a scope description.
Walk each elevation with the contractor. An opening at the front may not match one beside an addition or enclosed patio. Mark exceptions by window instead of relying on a single note for the entire house. A clear schedule can prevent the crew from discovering an undecided trim condition after removal begins.
If retained material has visible damage, ask the contractor to state whether it remains outside the proposed scope. That answer is more useful than a broad promise that everything will “look finished.”
Repainting and patching after full-frame work
Full-frame window replacement can involve more of the opening than a retrofit approach. The proposal should show the expected limits of removal before work starts. It should also explain how the exterior wall and trim will be returned to a finished condition.
Separate patching from painting. Patching may include stucco, siding, wood, coatings, or another surface already present at the home. Painting may include primer, finish coats, adjacent surfaces, or only the repaired area. Those decisions belong in writing.
Ask who chooses the texture and color. If the existing paint information isn’t available, the quote should say how a match will be selected. It should also identify whether the homeowner or contractor supplies the coating. Don’t rely on “paint as needed” when the visible boundary hasn’t been drawn.
Full-frame work may also change what the finished window looks like from outside. Request the final frame width, glass position, trim profile, and sill appearance. Compare those details across the front elevation, especially when only some windows are being replaced.
Permit questions should be resolved before the trim plan is treated as final. Our San Diego window permit guide explains the verified City of San Diego rules and the limits of what has been confirmed elsewhere. The City of San Diego Development Services Department sets the City’s process. For Carlsbad, Escondido, El Cajon, Chula Vista, or an unincorporated address, ask the authority serving that property: “Does this window scope require a permit, and must the exterior trim or wall patch appear in the submitted documents?”
Questions that expose a sloppy trim plan in a quote
A strong trim plan can be explained opening by opening. A weak one hides behind phrases such as “standard finish,” “trim included,” or “patch as necessary.” Those phrases need definitions before you compare proposals.
Use these questions during the site visit:
- What exterior wall and trim materials are present at each opening?
- Which parts of the existing frame and trim will remain?
- Which surfaces will be removed, cut, covered, or patched?
- What will manage water behind the visible trim?
- Where will sealant remain visible after completion?
- How will the head, jambs, sill, and lower corners finish?
- Will raised foam trim remain or be reproduced?
- Which wood boards are included in removal and replacement?
- Who handles stucco texture, siding repair, primer, and paint?
- What areas are excluded from the quoted finish work?
- Can I review the proposed profile, sample, or detail drawing?
- How will trim conditions differ between elevations?
- What happens if removal reveals a condition outside the written scope?
- Does the local permitting authority need to review this trim or wall work?
Put the answers beside the affected window numbers. Photos with simple annotations can help both parties identify the same corner, sill, or trim band.
Before hiring, verify the contractor through the California Contractors State License Board. California Code of Regulations, title 16, section 832.17 places window and glazing work within the C-17 glazing scope, but that doesn’t establish that C-17 is the only possible classification. Check the specific contractor and proposed scope instead of relying on a logo, salesperson’s statement, or license claim in an advertisement.
Window Pro SD is a referral service. We connect homeowners with licensed, independent local window professionals. The homeowner contracts with and pays the selected professional directly.
When to call us
Call when exterior window trim involves stucco patching, siding cuts, wood replacement, or a full-frame opening that needs a defined perimeter plan. Call us at (858) 400-6418 and we’ll connect you with a licensed local window contractor.