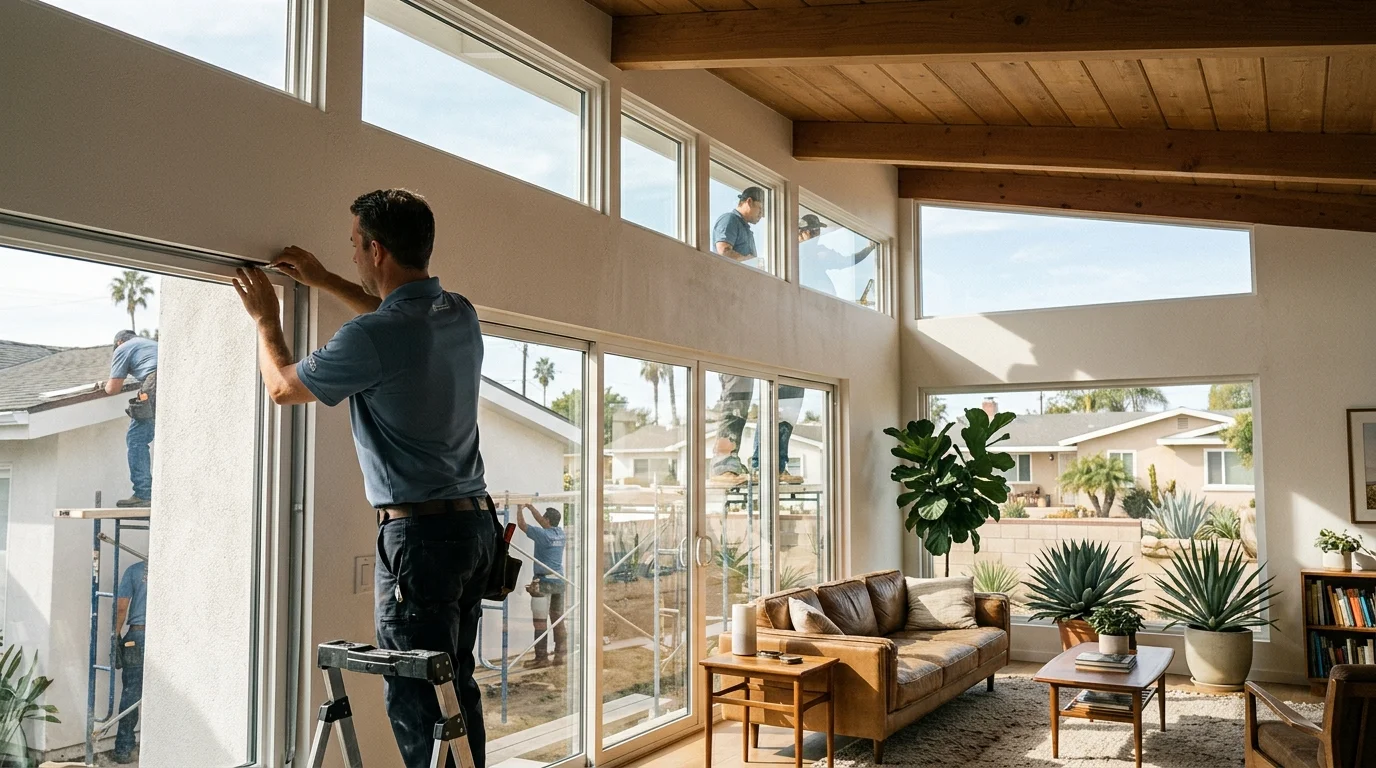
Clerestory windows sit high on a wall, bringing daylight above furniture and neighboring sightlines. In San Diego, they can brighten deep rooms without placing a large window at eye level. Their direction, access, and code treatment need attention before anyone changes the opening.
California’s 2025 Building Energy Efficiency Standards took effect January 1, 2026. San Diego County spans Climate Zones 7 and 10, where the prescriptive maximum fenestration U-factor is 0.30. The 2022 text of Energy Code Section 150.2(b) also contains a limited replacement-window exception, but it isn’t a blanket rule for new clerestory openings.
Clerestory vs transom: not the same thing
A clerestory window occupies the upper part of a wall. It may appear alone or as a horizontal row. The main idea is height: the glass admits light from above the room’s usual viewing level.
A transom window has a different relationship to the opening below it. It normally sits directly above a door or another window. Its frame often reads as part of that larger doorway or window composition. Our guide to transom windows in San Diego explains that arrangement in more detail.
That distinction matters when planning a replacement. Calling every high window a transom can produce a confusing request. Calling every upper pane a clerestory can do the same. Show the contractor the full wall, including the roofline and openings below it.
Clerestory windows can be fixed or operable. A fixed unit is intended only for light and view. An operable unit adds ventilation, but it also creates questions about controls, screens, and access. Those choices should appear in the written product description.
A photo from inside isn’t always enough. Include an exterior photo showing the roof, siding, stucco, and nearby overhang. If plans exist, compare their labels with the current opening. The contractor can then identify whether the project involves glass replacement, a complete window replacement, or a changed wall opening.
That classification shapes the rest of the conversation. It affects measurements, product selection, exterior finishing, permit questions, and the work included in the contractor’s proposal.
Mid-century San Diego homes already using them
A high strip of glass in an older San Diego home deserves investigation. It may belong to the original design, or it may come from a later remodel. Appearance alone doesn’t settle that history.
This comes up in houses across Clairemont, Allied Gardens, Point Loma, and older South Bay neighborhoods. No verified neighborhood count shows how many homes retain original clerestory windows. Check the building records, old plans, and visible framing before treating the opening as original.
The City of San Diego has a specific permit rule for replacement windows. Development Services Information Bulletin 203 says window replacement requires a building permit. A same-size, same-type replacement can qualify for a No-Plan Building Permit when the existing structure was legally permitted, built, and passed final inspection. No-Plan means no plan review, not no permit.
Historic review can add another step. City guidance requires review for a designated historical resource or a parcel within an adopted historic district. A building 45 years or older also requires plans for historic review unless the scope is exempt. City of San Diego Development Services sets and administers those city rules.
Permit rules outside the City of San Diego couldn’t be confirmed. National City, Chula Vista, El Cajon, and San Diego County set their own requirements. Ask the applicable city or county department: “Does replacing this existing high window qualify for a no-plan process, and does changing its size require plans?”
If the design adds a new opening or changes structural framing, discuss new construction windows with a licensed contractor. Don’t describe that work as a simple glass swap.
North-facing clerestory light versus south-facing gain
Direction changes what a clerestory window does throughout the day. North-facing glass is often selected when the main goal is softer daylight. South-facing glass needs closer study of seasonal sun, roof overhangs, and the room below it.
East-facing clerestories can bring light earlier in the day. West-facing glass receives late-day exposure, which can be uncomfortable in rooms already struggling with afternoon heat. Our guide to reducing west-facing heat gain in San Diego covers that problem directly.
Don’t copy one orientation across the county. A coastal project in Encinitas and an inland project in Escondido can have different exposure concerns. The same applies when comparing central San Diego, East County, and the South Bay. Nearby roofs, slopes, trees, and neighboring buildings also change the actual light reaching the glass.
Start with the room’s purpose. A kitchen, stairwell, studio, and bedroom don’t need identical light. Then ask the designer or contractor to show the clerestory’s direction on the plans. Review the glass specification for the exact product, not a general product-family description.
San Diego’s prescriptive SHGC values by climate zone couldn’t be confirmed from the California Energy Commission materials reviewed. Ask the permit reviewer which SHGC limit applies to the project, which code edition controls, and whether the proposed product documentation satisfies it.
U-factor and SHGC answer different questions. The applicable ratings should appear on the product documentation submitted for review. The California Energy Commission publishes the state standards and identifies the current edition.
Reaching them: operators, screens, and cleaning
A clerestory window that looks simple on a rendering can be awkward from the floor. Decide how it will open, lock, screen, and receive routine cleaning before ordering it.
Fixed windows avoid an operating control, but they don’t provide ventilation. Operable products may use a crank, pole, wall control, or remote system. Available options depend on the specific manufacturer and unit. Get the exact operating method in writing.
For a powered operator, ask what happens during a power loss. Ask where controls, wiring, and serviceable parts will sit. Confirm whether the sash can still be closed if a control fails. Those are product questions, so the answers must come from the manufacturer and matched contractor.
Screens need the same attention. Confirm whether the proposed unit accepts a screen and how that screen is removed. A screen that can’t be reached from inside may turn a small maintenance task into a larger access problem. Don’t assume every operable clerestory includes one.
Cleaning should be planned from both sides. Ask whether the interior glass can be reached safely without standing on furniture. Outside, inspect roof height, slope, landscaping, and nearby walls. A contractor can explain the intended maintenance access without promising that a difficult location will become easy.
Don’t count a high clerestory as a bedroom emergency opening without checking its actual dimensions. California Residential Code Section R310 requires a minimum net clear opening of 5.7 square feet, or 5.0 square feet at grade-floor and below-grade openings. It also requires at least 24 inches of clear height, 20 inches of clear width, and a maximum opening height of 44 inches above the floor. Those measurements concern the usable opening, not the rough frame.
Energy code implications of adding glass high on a wall
Adding clerestory glass isn’t the same as replacing a window inside an existing opening. That difference matters for both energy review and permits.
Under California’s 2025 Building Energy Efficiency Standards, San Diego County’s Climate Zones 7 and 10 have a prescriptive maximum fenestration U-factor of 0.30. The statewide mandatory maximum is 0.40. A particular project may need the prescriptive path, so don’t treat the mandatory ceiling as automatic approval.
The 2022 Energy Code text contains a narrower rule in Section 150.2(b). Replacement vertical fenestration no greater than 75 square feet may have a U-factor no greater than 0.40 in Climate Zones 1 through 16. It may have an SHGC no greater than 0.35 in Climate Zones 2, 4, and 6 through 15.
That language says replacement. It shouldn’t be assumed to cover a new opening high on a wall. The 2025 edition is now in force, but its verbatim exception text couldn’t be confirmed from the California Energy Commission materials reviewed. Confirm the current wording and its application with the reviewing building department.
The City of San Diego’s No-Plan condition is also limited. Information Bulletin 203 describes replacement doors and windows that remain the same size and type, with no change to the existing opening. A newly added clerestory doesn’t fit that stated condition. Ask Development Services what plans and supporting documents it requires.
Specific California safety-glazing locations and dimensions couldn’t be confirmed from the California Building Code materials reviewed. Ask the reviewer whether the clerestory falls within a hazardous location under the current California Building Code, and what product marking must appear in the submittal.
For a broader explanation, read our guide to energy-efficient windows and Title 24 in San Diego. Keep the proposed window’s rating label and product documents with the project records.
When to call us
Call when a clerestory project changes an opening, needs a permit review, or requires an operator that’s difficult to reach. Window Pro SD matches homeowners with licensed, independent local pros, while the selected contractor performs the work.
Call us at (858) 400-6418 and we’ll connect you with a licensed local window contractor.