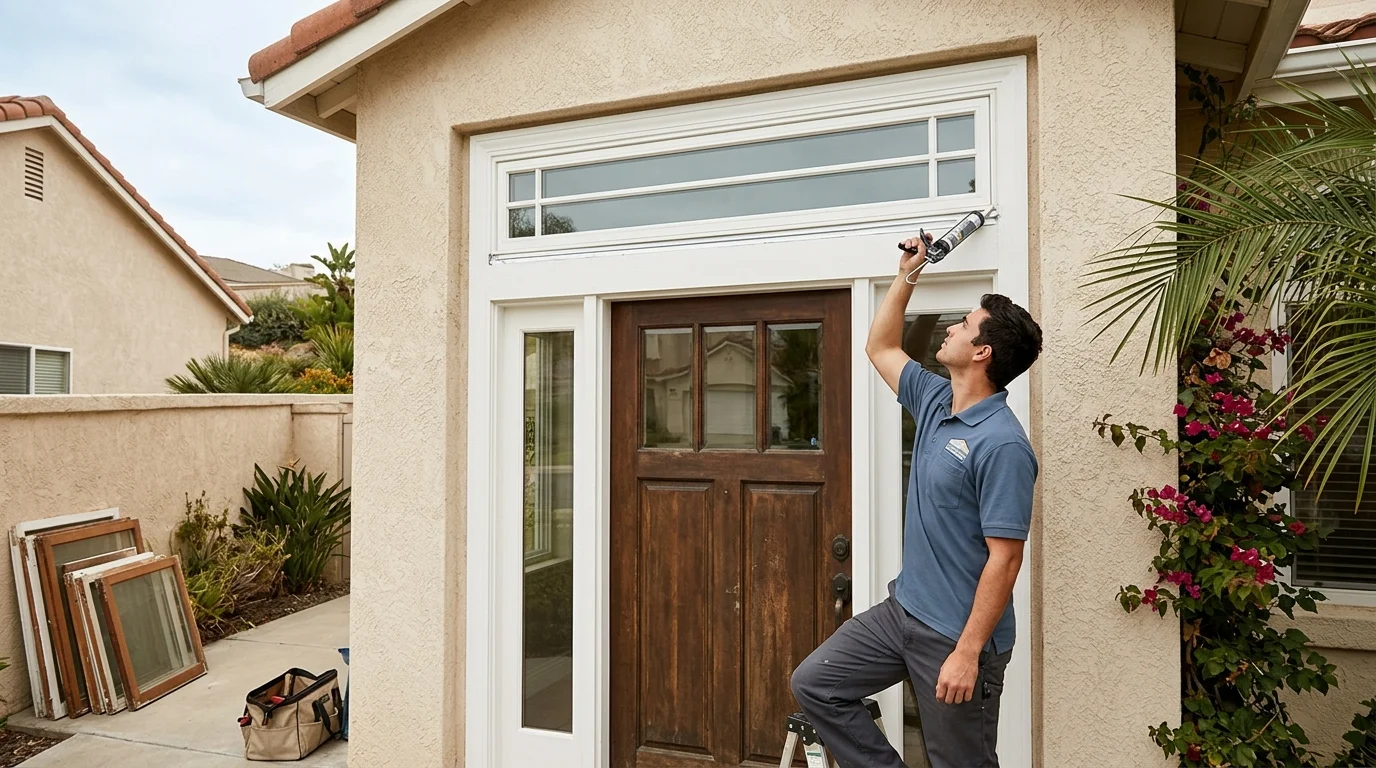
Transom windows sit above doors or other windows. They place glass in space that might otherwise remain part of the wall. In San Diego homes, people consider them for higher daylight, added privacy, or another ventilation option.
Inside City of San Diego limits, Development Services Information Bulletin 203 confirms that window replacement requires a building permit. Its no-plan path applies only to a same-size, same-type replacement with no opening change. A newly added transom isn’t covered by that confirmed condition. The bulletin also requires historic review for designated resources, properties within adopted historic districts, and buildings 45 years or older unless the work is exempt.
What a transom is and where you already have one
A transom window is defined by its position above another opening. It may sit over a front door, patio door, interior doorway, or larger window. The unit can share trim with the opening below or appear as a separate framed element.
Don’t confuse a transom with a sidelight. Sidelights run beside a door. A transom sits above it. A high window placed elsewhere on a wall may look similar, but it isn’t a transom unless it relates directly to the opening below.
Start your inspection at the front entry. Look above the door from inside and outside. Then check patio openings, tall living-room windows, and interior passages. Some transoms contain one uninterrupted pane. Others use divided sections, curved tops, or decorative glass. The shape affects the room’s appearance, but it doesn’t change the basic definition.
The right arrangement depends on the house. Glass above a compact City Heights entry serves a different visual purpose than glass above broad patio doors in Chula Vista. A Point Loma entry may have different sightlines than a home on an inland North County lot.
Existing transoms should also be checked as individual windows. Note whether the unit opens, how its trim meets the wall, and whether you see damage around the frame. Record what you observe without guessing at the cause. A local contractor can determine whether the glass, sash, frame, or surrounding opening needs attention.
For nearby options, compare the shapes and operating methods in our San Diego window styles guide.
Daylight without giving up wall or privacy
A transom moves the glass higher on the wall. That can bring daylight above furniture, cabinets, artwork, or a door that needs to remain solid. It also keeps the main view line higher than a standard window would.
Privacy still depends on the actual sightline. A high pane may limit a direct view from the sidewalk, but nearby slopes, balconies, stairs, and second stories can change that result. Stand inside each room and check the proposed opening from likely viewing positions. Do the same outside before choosing clear or obscured glass.
Orientation deserves the same attention. A north-facing transom and a west-facing transom won’t present the same design problem. The room’s afternoon use, roof overhang, neighboring structures, and glass area all matter. For openings exposed to late-day sun, review the choices in our guide to reducing west-facing heat gain in San Diego.
San Diego County also needs more than one stock answer. A coastal North County room may be planned around soft morning light. An inland North County or East County room may need closer study of afternoon exposure. In the South Bay or central city, adjoining buildings can matter more than a distant view.
Mock up the opening before changing the wall. Painter’s tape can show its proposed edges from inside the room. Check the outline while seated, standing, and approaching the doorway. This simple step doesn’t confirm structural or code requirements, but it helps settle the visual decision before plans or bids begin.
The goal isn’t maximum glass. It’s useful light placed where the room needs it.
Operable transoms and stack ventilation
Transom windows can be fixed or operable. Fixed units stay closed. Operable units add a high opening that can become part of the room’s airflow plan.
The basic stack-ventilation idea is simple. Warmer indoor air rises, so a high opening may provide an upper exit when lower openings admit air. The result still depends on the whole room. A transom can’t create a complete airflow path by itself. Door position, lower windows, wind, screens, and interior layout all affect how air moves.
That distinction matters across San Diego County. An Encinitas room opened during a cool coastal morning presents a different use case than an Escondido or El Cajon room during a warm afternoon. Don’t assume one operating style suits both conditions.
An operable transom also needs a practical control method. Ask how the sash opens, how you’ll reach it, and whether normal furniture placement will block access. Confirm how it locks and whether a compatible screen is available if you intend to leave it open. Product-specific performance must come from the manufacturer and matched contractor, not a general article.
A fixed transom may fit when the main goal is daylight or visual height. It removes the need to reach an operating sash. An operable unit makes more sense when ventilation is part of the plan and the control remains usable.
Before choosing either version, tell the contractor how the room is used. Mention nearby cooking, showers, exterior noise, pets, and seasonal airflow habits. Those details help the contractor evaluate the opening as part of the room, not as an isolated glass rectangle.
Header height and structural limits in older stock
Adding a transom to an existing wall isn’t the same as ordering another pane. The available space above a door or window may contain framing, wiring, pipes, trim, or other building components. A finished wall doesn’t show what the opening change will affect.
Header height is one early constraint. The proposed glass needs enough room for its frame and surrounding finish. The contractor must also evaluate how the current opening is framed and whether the proposed work changes that arrangement. Don’t treat decorative trim as proof of what sits behind the wall.
The City of San Diego rule is settled only for the work described in Information Bulletin 203. A same-size, same-type window replacement can qualify for a no-plan permit when the existing structure was legally permitted, built, and passed final inspection. No-plan means a permit without plan review. It doesn’t mean no permit.
Adding a transom changes the opening rather than replacing it as-is. Information Bulletin 203 doesn’t identify which permit path covers that addition. Ask City of San Diego Development Services this exact question: “Does adding a glazed opening above my existing door or window require plan review, structural documents, or historic review at this address?”
The historic trigger also deserves early attention. Under IB 203, City properties with designated historical resources or locations inside adopted historic districts require historical review. Buildings 45 years or older also require plans for historical review unless the proposed scope is exempt.
That City rule doesn’t establish requirements for National City, Chula Vista, La Mesa, Oceanside, or unincorporated San Diego County. Each relevant authority sets its own process. Ask the jurisdiction whether the proposed transom changes the structural, energy, historical, or safety-glazing review.
The specific California safety-glazing placement rule for transoms couldn’t be confirmed. Ask the plan reviewer whether the proposed location is classified as hazardous and which glazing documentation is required.
Cost drivers when adding one to an existing wall
A current San Diego market price for adding a transom couldn’t be confirmed. The final amount is set by the independent contractor based on the actual opening and scope. Request an itemized proposal rather than relying on a general online figure.
The first cost driver is whether the transom already exists. Replacing a unit within an unchanged opening is different from creating new space above a door or window. A new opening may require investigation, plans, framing changes, and repairs to surrounding finishes.
Size and shape also affect the scope. A simple rectangular unit may involve different fabrication and finish work than a curved or divided design. Fixed and operable products use different hardware. Glass selection, frame material, exterior finish, access, and compatibility with the opening below can also change the proposal.
Wall construction matters too. Stucco, siding, drywall, interior trim, and exterior detailing each need a clear scope. Ask who handles every surface and where each person’s responsibility ends. If electrical or plumbing components appear in the proposed area, the contractor should explain how that discovery changes the plan.
Permit and review costs couldn’t be confirmed. The applicable city or county authority sets those charges. Ask the authority for its current fee schedule, then confirm which fees are included in the contractor’s proposal.
For a transom being created above an existing opening, review the process for new-construction windows. That service path is the closer starting point when framing and exterior finishes change.
Before signing, verify the contractor’s active license through the California Contractors State License Board. Confirm the exact product, opening dimensions, glass type, operating method, finish repairs, permit responsibility, and exclusions in writing.
When to call us
Call when a transom project changes an existing opening, affects framing, or needs permit and historic-review questions resolved. Window Pro SD is a referral service that matches homeowners with licensed, independent local professionals who evaluate and perform the work.
Call us at (858) 400-6418 and we’ll connect you with a licensed local window contractor.