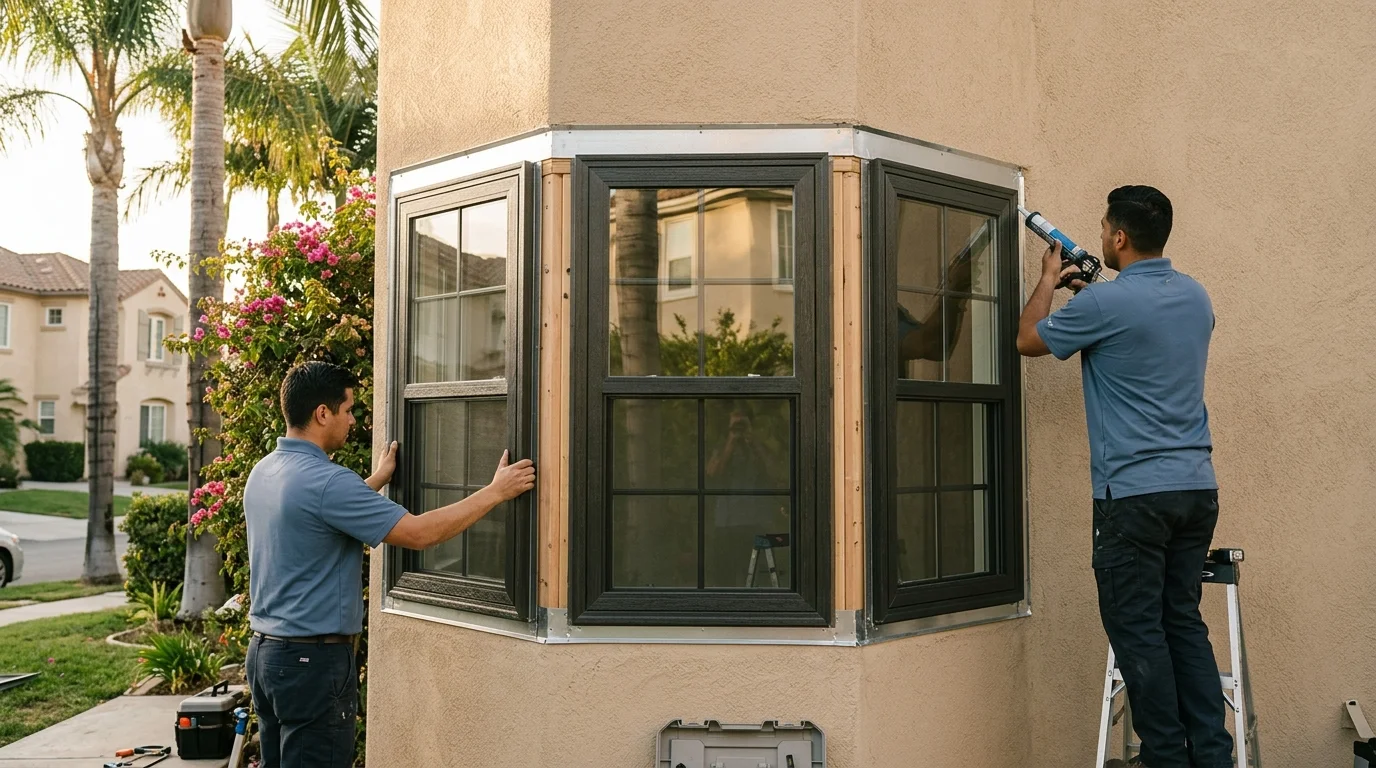
Bow windows create a rounded projection from several joined window units. Bay windows make a sharper, angled projection. That difference affects the room, exterior wall, support plan, and installation scope.
In San Diego County, the right choice also depends on the property. Coastal exposure, inland heat, wall construction, and local permit rules can change the plan. Start with the shape you prefer, then have a licensed window contractor inspect the opening.
The geometry difference in one paragraph
A bay window has a defined center section with angled side sections. Its projection looks crisp and geometric. A bow window uses several sections to create a softer curve. From outside, the bow usually reads as a rounded architectural feature rather than a three-sided box.
That shape affects how each option feels indoors. A bay creates a focused projection with distinct corners. A bow spreads the view across a wider arc. Both can add a deeper interior ledge, but the usable depth depends on the selected assembly and existing wall.
The terms describe the shape, not one fixed operating pattern. Individual sections may be fixed or operable, depending on the product. Don’t assume every bow opens the same way. Ask the contractor to identify which sections operate and how they’ll be reached.
The exterior profile matters in San Diego neighborhoods. A pronounced bay can suit a home with strong roof and wall lines. A bow offers a gentler profile on a broad front wall. The choice still needs to fit the actual elevation, not a catalog photo.
Compare the proposed unit from the sidewalk and inside the room. Check how far it projects and what it does to furniture placement. Also consider nearby walkways, planting, roof edges, and property features.
Our San Diego window styles guide compares other configurations. If this projecting style fits your home, review the options for bay and bow windows before discussing a specific assembly with a local pro.
Structural headers, cable support, and roof work
A projecting window places different demands on a wall than a flat unit. The opening, framing, window weight, and projection all affect the support plan. That’s why an exterior photo and rough width aren’t enough for a final recommendation.
The existing header needs close attention. It spans the opening above the window. A wider opening or altered wall can change what that header must support. If the proposal changes the framing, ask who will determine the required design and document it.
Support may come from below, above, or through a system designed for the selected assembly. Brackets, seat-board support, and cable support are possible approaches. None should be assumed before the wall and product are inspected. The contractor should explain where the load goes and which components belong to the manufacturer’s system.
Roof work is another project-specific decision. Some projections sit beneath an existing roof overhang. Others need a separate top treatment. Its shape must work with the window, wall, drainage path, and nearby roof lines. Ask whether roofing, flashing, trim, or another trade falls within the proposal.
These details can vary across the county. A house near the coastal strip may need careful discussion of exposed exterior joints. A home in inland North County or East County may put more emphasis on direct sun and exterior finish condition. Central San Diego and South Bay homes can present very different wall assemblies, additions, and prior alterations.
A licensed contractor should inspect those conditions before recommending support. You can verify a contractor’s license through the California Contractors State License Board. California Code of Regulations, title 16, section 832.17 places window and glazing work within the published C-17 glazing scope, although it doesn’t establish that C-17 is the only classification that may perform every project.
Why this job is rarely a same-day swap
A flat replacement window can sometimes stay within the existing opening and exterior profile. A bay or bow conversion can involve much more. The contractor may need to evaluate framing, support, exterior finish transitions, flashing, roofing, interior trim, and permit requirements.
Product selection also has more layers. The overall width is only one measurement. Projection depth, angles, operating sections, seat-board details, support components, and the connection to the wall all matter. A change to one part can affect the rest of the assembly.
The work may involve several scopes. Window removal and installation are only part of the sequence. Framing may need attention before the new unit goes in. Exterior weather detailing must connect to the existing wall. Interior casing, drywall, paint, or ledge work may follow.
That doesn’t establish a universal timeline. No verified source sets one duration for San Diego bay or bow projects. The actual schedule comes from the selected contractor, product, property conditions, and permitting jurisdiction. Ask for the sequence in writing before signing a contract.
The sequence matters more than a broad completion promise. Confirm who measures the opening, who approves the final configuration, and who handles each adjacent finish. Ask what happens if concealed damage appears after removal. The answer should distinguish included work from work that needs separate approval.
A full conversion also differs from replacing an existing projecting unit. Keeping the same opening and basic configuration may limit disruption. Turning a flat window into a projection can expand the scope. A licensed pro can explain whether the job resembles a replacement or a larger full-frame window project.
Stucco and siding repair after the opening changes
Changing the window opening affects the material around it. On a stucco wall, the new frame and flashing must meet the existing exterior system. On a sided wall, boards or panels may need removal and careful reinstallation around the new profile.
The visible repair deserves early attention. Existing stucco can have a texture, paint history, and weathered color that’s hard to match exactly. Siding may have faded or may no longer match readily available material. Don’t treat the finish repair as an unnamed item to solve later.
Ask the contractor to mark the expected repair boundary. A narrow patch and a larger finish area can look different once painted. The proposal should also identify who handles stucco, siding, trim, interior wall repair, and painting. Window Pro SD doesn’t perform this work or set those terms. The homeowner contracts directly with the matched independent professional.
Existing conditions can change the plan after removal. Prior patches, hidden framing changes, and an older installation can affect how the new assembly meets the wall. Avoid relying on a front-facing photo alone. An on-site inspection gives the contractor a better view of wall thickness, trim, access, and nearby obstacles.
Local context matters here. Stucco is familiar across central San Diego, East County, and the South Bay, but one wall shouldn’t be treated like every other wall. Coastal properties and inland homes experience different exposure. The condition of the specific elevation matters more than a broad neighborhood label.
Before choosing the window, compare exterior drawings or product views. Make sure the projection, top treatment, trim, and repair area form one coherent plan. A beautiful interior curve can still feel wrong if the exterior transition looks improvised.
Permit territory: when changing the opening triggers review
For properties inside the City of San Diego, window replacement requires a building permit. City of San Diego Development Services Information Bulletin 203 says same-size, same-type replacement can qualify for a No-Plan Building Permit. No-Plan means the permit is issued without plan review. It isn’t a permit exemption.
That path applies only when the doors or windows remain the same size and type, with no change to the existing opening. A flat window converted to a projecting bay or bow may fall outside that condition. The City determines the correct review path for the proposed scope.
Historic review can add another issue inside city limits. Information Bulletin 203 requires review for parcels with designated historical resources or within adopted historic districts. A building 45 years or older requires plans submitted for historic review unless the scope is exempt. That trigger can matter when a new projection changes the exterior appearance.
Permit fees and review times couldn’t be confirmed through City of San Diego Development Services. Don’t rely on an unsourced amount or schedule. Ask City of San Diego Development Services this exact question: “What permit and review path applies when replacing this flat window with a projecting bay or bow assembly?”
Rules outside the City of San Diego weren’t confirmed. Chula Vista, National City, El Cajon, La Mesa, Encinitas, Oceanside, Escondido, and unincorporated county areas have their own authorities. Ask the property’s building department whether the opening change needs plans, structural details, or added review.
Our guide to window replacement permits in San Diego explains the verified city rule further. The matched contractor should identify who prepares documents and who submits them. Window Pro SD doesn’t pull permits or perform construction.
When to call us
Call when you’re comparing bow windows with a bay layout, changing an opening, or planning work around stucco, framing, or a roof edge. A licensed local pro can inspect the wall and explain the project-specific scope.
Call us at (858) 400-6418 and we’ll connect you with a licensed local window contractor.