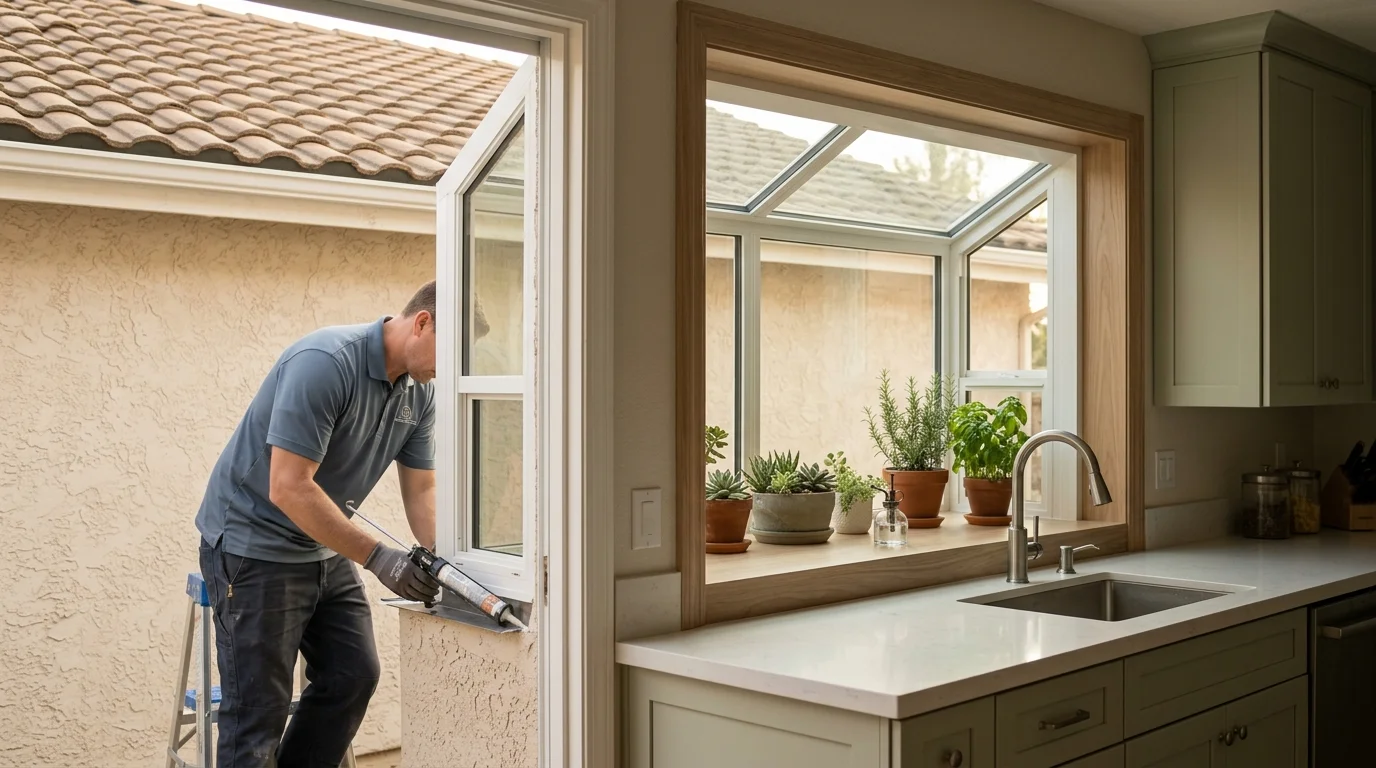
A garden window is a box-shaped window that projects beyond an exterior wall. Its glass front, sides, and top surround a shelf often used for herbs, small plants, or kitchen items. In San Diego, the choice works best when heat, wall exposure, drainage, and structural support are reviewed together.
A permit is required for window replacement within the City of San Diego. Information Bulletin 203 from Development Services limits the No-Plan permit route to replacements of the same size and type, without changes to the existing opening. A garden window replacing a flat window may not fit that condition, so ask whether the proposed unit qualifies. Requirements for other cities and unincorporated San Diego County could not be confirmed. Ask the local permitting authority whether the project requires a permit and whether a no-plan route is available.
What a garden window actually is
A garden window creates a shallow glass enclosure outside the kitchen wall. Unlike a flat picture or sliding window, the assembly has depth. The bottom becomes an interior ledge, while the front and side panels expand the view around it.
That projection is the defining feature. Some products include operating side panels, while other configurations differ. Confirm the exact operation, ventilation, screens, shelf arrangement, and cleaning access on the product being considered. Don’t assume every unit sold as a garden window has the same parts.
The design often makes sense above a kitchen sink. It can turn a narrow sill into a usable display area without taking counter space. Still, the shelf shouldn’t be treated as a temperature-controlled greenhouse. Sun, indoor cooking moisture, exterior exposure, and the selected glass all affect conditions inside the projection.
Start with the job you want the window to do. A plant shelf, a wider view, added ventilation, and a stronger exterior feature are separate goals. Ranking those goals helps prevent choosing a deep projection when a simpler operating window would work.
Our San Diego window styles guide compares garden windows with picture, sliding, casement, bay, and bow designs. It can help narrow the shape before a contractor measures the opening.
Location matters too. A coastal Encinitas kitchen needs a different exposure review than one near Interstate 15 in Escondido. Central San Diego, East County, and the South Bay also present different wall orientations, roof overhangs, and exterior clearances. The address and the specific wall matter more than a countywide rule of thumb.
Why they run hot on a south or west kitchen wall
A garden window places glass on several exposed surfaces. On a south or west wall, direct sun can reach the front, side, and top panels during different parts of the day. That can make the shelf noticeably warmer than the kitchen around it.
West-facing openings deserve close attention. Afternoon sun reaches them when the exterior wall may already feel warm. This can be especially noticeable in inland North County and East County. A roof overhang, neighboring building, fence, tree, or patio cover may change the exposure, so review the actual opening instead of relying only on compass direction.
Watch the wall through one clear afternoon. Note when direct sun reaches the opening and when shade returns. Then discuss glass, coatings, ventilation, and any exterior shading with the contractor. Ask how each option affects visible light and heat rather than accepting a general energy-efficiency label.
California’s 2025 Building Energy Efficiency Standards took effect on January 1, 2026. The prescriptive maximum U-factor for San Diego County’s Climate Zones 7 and 10 is 0.30. The mandatory maximum is 0.40.
The replacement exception in 2022 Energy Code section 150.2(b) covers no more than 75 square feet of replacement vertical fenestration with a U-factor no greater than 0.40. It also sets an SHGC no greater than 0.35 in listed climate zones that include San Diego County. The verbatim 2025 version of that exception couldn’t be confirmed, so check its current application through the California Energy Commission or the permitting authority.
Those values don’t prove that a particular garden window complies. The contractor should match the product documentation to the project, climate zone, and current code edition.
Structural support and the sill below
A projecting window doesn’t sit entirely within the wall plane. The contractor must evaluate how the selected unit attaches, how it is supported, and where that support transfers into the building. The existing sill also needs a close look before the new assembly covers it.
Staining, softened material, loose trim, or movement around the opening deserves investigation. These signs don’t identify one specific cause. They do show that the opening needs more than a quick surface measurement. Covering a questionable sill can leave the underlying issue unresolved.
A universal bracket layout, fastener schedule, or support method couldn’t be confirmed. Ask the selected window manufacturer for the applicable installation instructions and the permitting authority for any project requirements. Ask the contractor: “What supports this projected unit, and where does that load transfer?” Also ask whether the exterior wall, counter, backsplash, plumbing, or roofline limits the available depth.
City of San Diego Information Bulletin 203 permits a No-Plan replacement only when the new door or window has the same size and type, with no change to the existing opening. It also limits that route to structures that were legally permitted, built, and passed final inspection. Properties with designated historical resources, those inside adopted historic districts, and buildings 45 years or older may require historical review unless the work is exempt.
California Code of Regulations title 16, section 832.17 places glazing, frames, panels, sashes, and related installation within the C-17 glazing contractor scope. That doesn’t establish C-17 as the only classification allowed for every project. Verify the matched contractor’s current classification through the CSLB license check.
Condensation and drainage in a humid coastal kitchen
Kitchen moisture and exterior exposure meet at the glass. Before replacing anything, identify where moisture appears. Water on the room-facing surface differs from moisture trapped between panes, staining below the unit, or water entering around the frame.
Track the timing. Note whether moisture appears while cooking, during cool mornings, after rain, or when the shelf is crowded. Photograph the glass, frame, shelf, wall, and exterior. Those details give the contractor more useful evidence than a dry opening during one appointment.
A projecting unit also needs a clear path for water to leave its exterior surfaces. A universal drainage and flashing detail couldn’t be confirmed. Ask the selected window manufacturer for its installation instructions and the permitting authority for any project requirements. Then ask how the head, sides, bottom, corners, and wall finish will shed water.
Don’t cover drainage openings or add sealant without knowing their purpose. A bead that looks unfinished may be part of the intended path. The contractor can compare the installed condition with the product instructions and approved project details.
Salt exposure should be part of the review along the coastal strip. Hardware, screens, finishes, and fasteners all deserve attention when choosing a unit for Oceanside, Encinitas, Coronado, or Imperial Beach. Our guide to windows for San Diego coastal salt air explains what to inspect without promising a fixed product lifespan.
Conditions can shift within the South Bay and central city. A Chula Vista opening near the bay won’t present the same exposure as one farther inland. Ask for recommendations tied to the address, wall direction, and selected product documentation.
When a bay window is the better answer
A garden window is mainly a compact shelf and glass enclosure. A bay window is a larger architectural projection made from multiple window sections. It may be the better answer when the main goal is a broader view, a stronger exterior feature, or more interior depth.
Start with the opening’s purpose. If you want a small herb shelf above the sink, a garden window may match the scale. If you want the window to change the room’s shape or create a deeper interior surface, compare bay and bow windows. A contractor can explain how each option fits the wall and surrounding kitchen.
Exterior clearance can settle the choice. Review eaves, walkways, side yards, gates, fences, and patio areas before selecting the projection. Inside, check the faucet, cabinet doors, countertop, backsplash, and reach needed to operate or clean the window. A design that looks generous in a catalog may feel awkward above a deep counter.
Sun exposure remains part of the comparison. A larger projection adds more glazed surface, while a garden window’s top panel can receive direct light. Neither label answers the heat question by itself. Compare the actual glass specifications, orientation, shade, and ventilation choices.
Permit and support questions also remain project-specific. Within the City of San Diego, don’t assume either design qualifies as a same-size, same-type No-Plan replacement. Ask Development Services whether the proposed change qualifies and what documents are required. For another jurisdiction, ask its permitting authority the same question before approving the final design.
The better answer is the one that fits the opening, kitchen, exterior wall, and daily use. Choose the shape after those conditions are measured, not before.
When to call us
Use a licensed window replacement professional when a garden window project involves a projecting assembly, questionable sill, structural support, flashing, or permit review. Window Pro SD is a referral service that matches homeowners with licensed, independent local professionals and performs no physical work itself.
Call us at (858) 400-6418 and we’ll connect you with a licensed local window contractor.