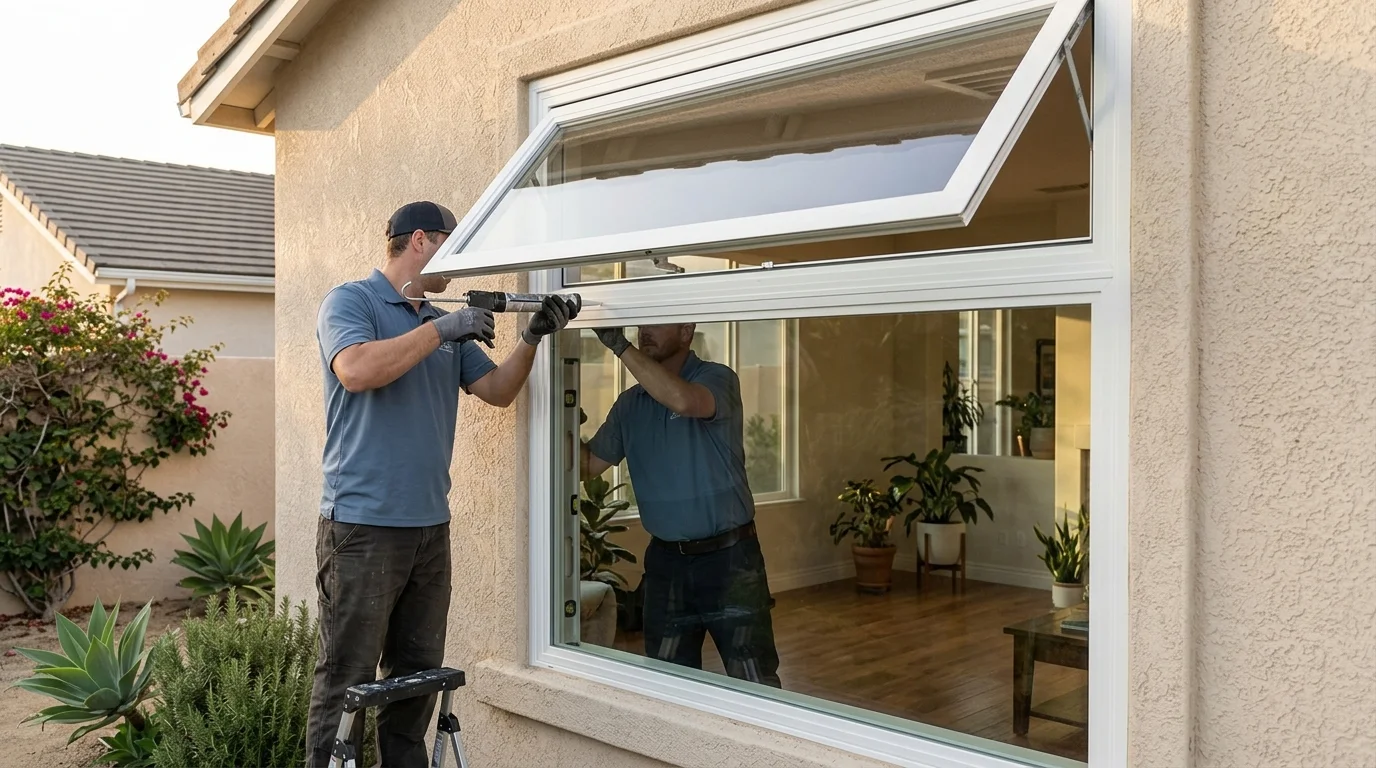
Awning windows are top-hinged windows that swing outward from the bottom, usually with a crank. In San Diego, they fit places needing controlled ventilation, a high opening, or an operable unit paired with fixed glass. Reach, screens, outward clearance, and egress requirements can still rule them out.
What an awning window is and how it opens
An awning window has hinges across its top edge. Turning the operator pushes the bottom of the sash outward. The open sash resembles a small awning over the opening.
That movement separates it from other common window styles. A casement swings sideways. A sliding window moves along a horizontal track. A double-hung window moves vertically. Our San Diego window styles guide compares these options across common rooms and opening conditions.
An awning can use a wide, short shape that suits wall areas where a taller operating sash would feel awkward. It can also sit above eye level without making the wall look crowded. However, the operator still needs to remain reachable.
Check the space outside before choosing one. The sash needs room to project beyond the wall. A walkway, shrub, railing, or exterior fixture may interfere with its path. Upper-story placement also affects how the outside glass will be reached for cleaning.
The screen normally stays on the room side because the sash opens outward. That keeps the screen accessible, but it changes how the interior opening looks. Ask to see the screen frame and operator together, not just a closed showroom sample.
Also test the complete motion. Turn the crank, close the sash, and work the lock. The best style is one that fits the opening and remains comfortable to operate. Our overview of sliding, casement, and double-hung windows offers useful comparison points before selecting an outward-opening design.
Rain-open ventilation and our marine layer mornings
A top-hinged sash can shelter part of the opening when light rain falls downward. That makes awning windows appealing when you want some ventilation without exposing the full opening above.
It isn’t a promise that rain will stay outside. Wind-driven water can move under or around the open sash. A window left open is still an opening, especially during changing coastal weather. Close it when rain direction, wind, or unattended conditions make entry possible.
The feature has a distinct San Diego use case. Along the coastal strip, marine-layer mornings can make a small amount of airflow feel more appropriate than opening a large slider. An awning lets you adjust the opening rather than choosing between fully closed and a broad exposed area.
That same priority may change farther inland. Homes in inland North County and East County often need the window plan to account for direct afternoon sun as well as airflow. South Bay conditions can also differ between locations near San Diego Bay and neighborhoods farther inland. Window orientation matters alongside the operating style.
For a west-facing wall, don’t treat ventilation as the whole decision. Glass area, exterior shade, and when the room receives sun deserve separate attention. Our guide to reducing west-facing heat gain in San Diego explains how to evaluate that exposure.
Awning windows can support a ventilation plan, but they don’t create airflow alone. Air needs a path through the home. Room layout, nearby openings, doors, and wind direction all affect what you’ll feel inside.
Bathrooms, kitchens, and high wall placements
Awning windows fit rooms where wall space, privacy, and ventilation compete. Bathrooms and kitchens often have cabinets, counters, fixtures, or tile that limit the useful opening shape.
A high bathroom opening can admit daylight while placing the view above normal eye level. Privacy still depends on the glass, window height, exterior sightlines, and nearby buildings. An awning shape doesn’t make clear glass private by itself.
Operation matters more as the window moves upward. A crank that looks reachable on a plan may be awkward over a deep counter, tub, sink, or appliance. Test the actual reach path before ordering. Consider who will use the room and whether anything will block the operator later.
Kitchens bring another practical issue. An outward-opening sash avoids taking up indoor space, but the interior screen and crank remain near the cooking area. Their placement should allow routine access without crowding the faucet, backsplash, or countertop items.
Exterior clearance deserves the same review. A low awning near a side passage could open into walking space. Landscaping may grow into its path. On tightly spaced central San Diego lots, look at the real distance between the wall and the next obstruction.
Safety-glazing rules can apply in hazardous locations near doors, bathtubs, showers, and stairs. The specific California dimensions for those locations couldn’t be confirmed from the California Building Standards Commission materials. Ask the project’s licensed contractor to identify the applicable California Building Code provision and confirm the required glazing before ordering.
If the property sits in the City of San Diego, window replacement requires a building permit. City of San Diego Development Services Information Bulletin 203 says same-size, same-type replacement can qualify for a No-Plan Building Permit when its stated conditions are met. A change to an awning operating type shouldn’t be assumed to meet that same-type condition.
Pairing awnings under a picture window
An awning below a picture window separates the view from the ventilation. The fixed upper glass can carry the larger visual opening. The shorter operating unit below provides an adjustable opening without dividing the main view into moving sashes.
This pairing can suit a living area, dining space, or room facing a yard. It can also work where furniture makes a low sliding sash awkward to reach. The final proportions matter. A shallow lower unit feels different from an evenly divided wall of glass.
Start with the room’s purpose. Decide where seated and standing sightlines fall. Then place the dividing rail deliberately. A rail through the main view can defeat the reason for choosing a picture window.
Next, check access. A sofa, built-in bench, desk, or deep sill may leave the lower crank technically visible but unpleasant to use. Opening the sash also changes the cleaning approach. Confirm how both sides of the glass will be reached.
The exterior needs a full review too. An outward-opening lower sash can conflict with a patio, planting bed, stair landing, or narrow side yard. Look at the window in its open position, not only as a flat elevation.
A fixed-and-awning combination isn’t automatically one product. It may be a configured assembly or separate units aligned within a larger opening. That choice affects the frame pattern and installation plan. Ask the matched contractor to show the proposed unit configuration, operating direction, screen location, and exterior projection on the order documents.
Permit rules for Encinitas, Chula Vista, El Cajon, other incorporated cities, and unincorporated San Diego County couldn’t be confirmed from their building authorities. Ask the authority serving the property whether the proposed fixed-and-awning arrangement changes the opening, structural work, plan requirements, or historic review.
Limits: reach, screens, and egress
Awning windows solve specific layout problems, but they aren’t a universal replacement. Begin with reach. The operator and lock must be usable from the finished room, after counters, furniture, and fixtures are installed.
Then consider the screen. Because it sits inside, you’ll interact with it before reaching the sash. Check whether it removes cleanly and whether its frame interrupts the view. Product details vary, so review the exact proposed unit.
Outward clearance is another hard limit. Measure the sash’s projected path against walkways, decks, plants, railings, and neighboring walls. Don’t rely only on the rough opening dimensions.
Bedroom egress needs a code check, not a visual guess. California Residential Code Section R310 sets a minimum net clear opening of 5.7 square feet, or 5.0 square feet for grade-floor and below-grade openings. It also sets a minimum net clear opening height of 24 inches, a minimum net clear width of 20 inches, and a maximum clear-opening bottom height of 44 inches above the floor.
Those figures work together. Meeting the minimum width doesn’t prove that the required area or height is met. The measurement concerns the clear opening available when the window is open, not the frame’s outside dimensions. An awning sash and its operating hardware can affect that usable opening.
Ask the contractor to document the proposed unit’s net clear opening. Compare it with the applicable R310 requirements before ordering. Our San Diego egress window guide explains the measurements in more detail.
The City of San Diego permit rule described above applies only within the city. Requirements elsewhere in the county couldn’t be confirmed from the responsible local building authorities. Ask the local building authority: “Does replacing this window with an awning unit require a permit, and must this opening meet emergency escape, safety-glazing, or historic-review rules?”
You can also verify the contractor’s license through the California Contractors State License Board. California’s C-17 glazing scope appears in 16 CCR 832.17. Whether C-17 is the only classification allowed for every window project couldn’t be confirmed. Ask the California Contractors State License Board which classification applies to your project.
When to call us
Call when an awning window may affect the opening, egress, safety glazing, or permit path. Window Pro SD matches homeowners with licensed, independent local pros, while the selected contractor performs the work. Call us at (858) 400-6418 and we’ll connect you with a licensed local window contractor.